
546 E Drayton StreetFerndale City, MI 48220
Mortgage Calculator
Monthly Payment (Est.)
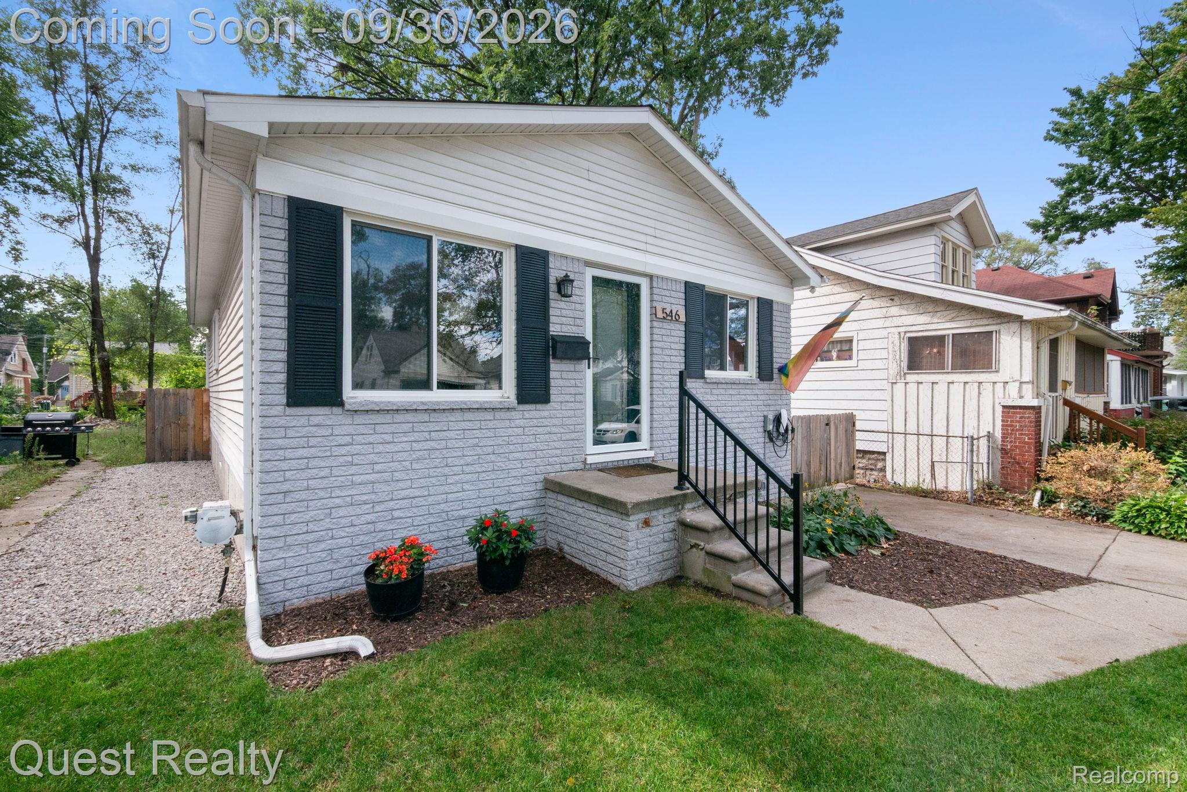
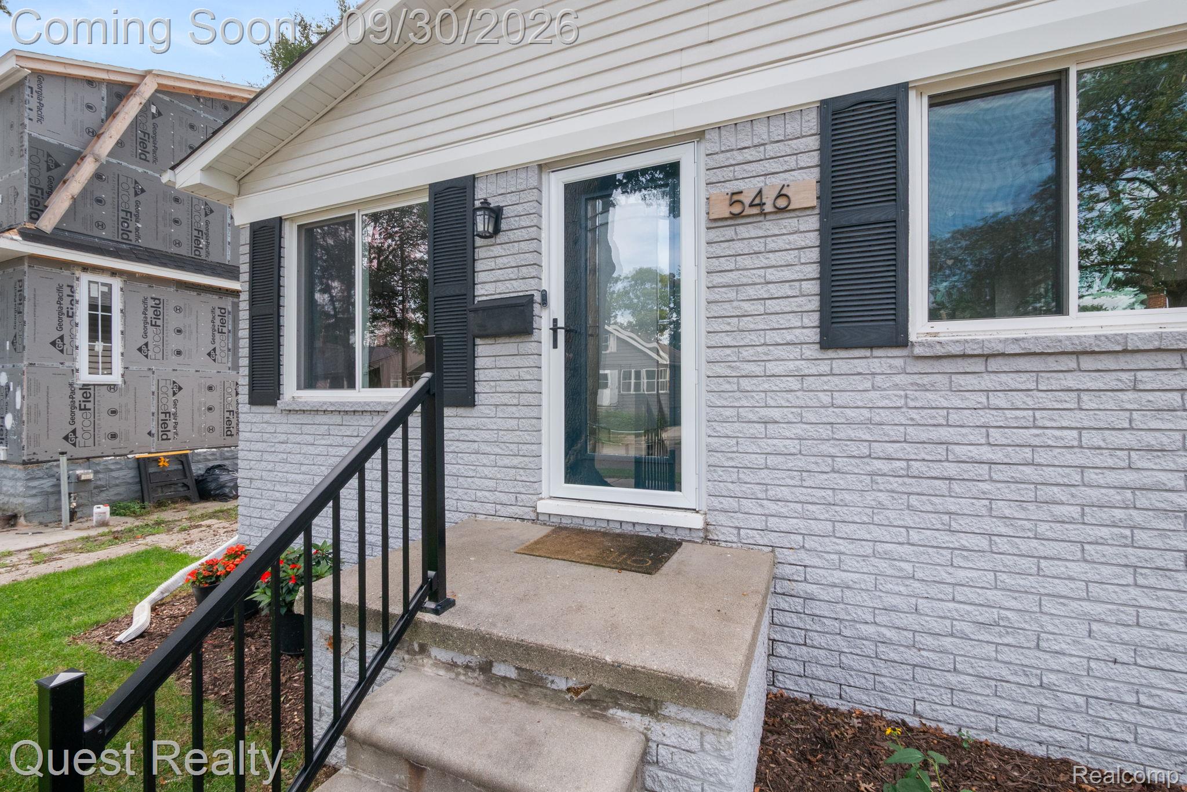
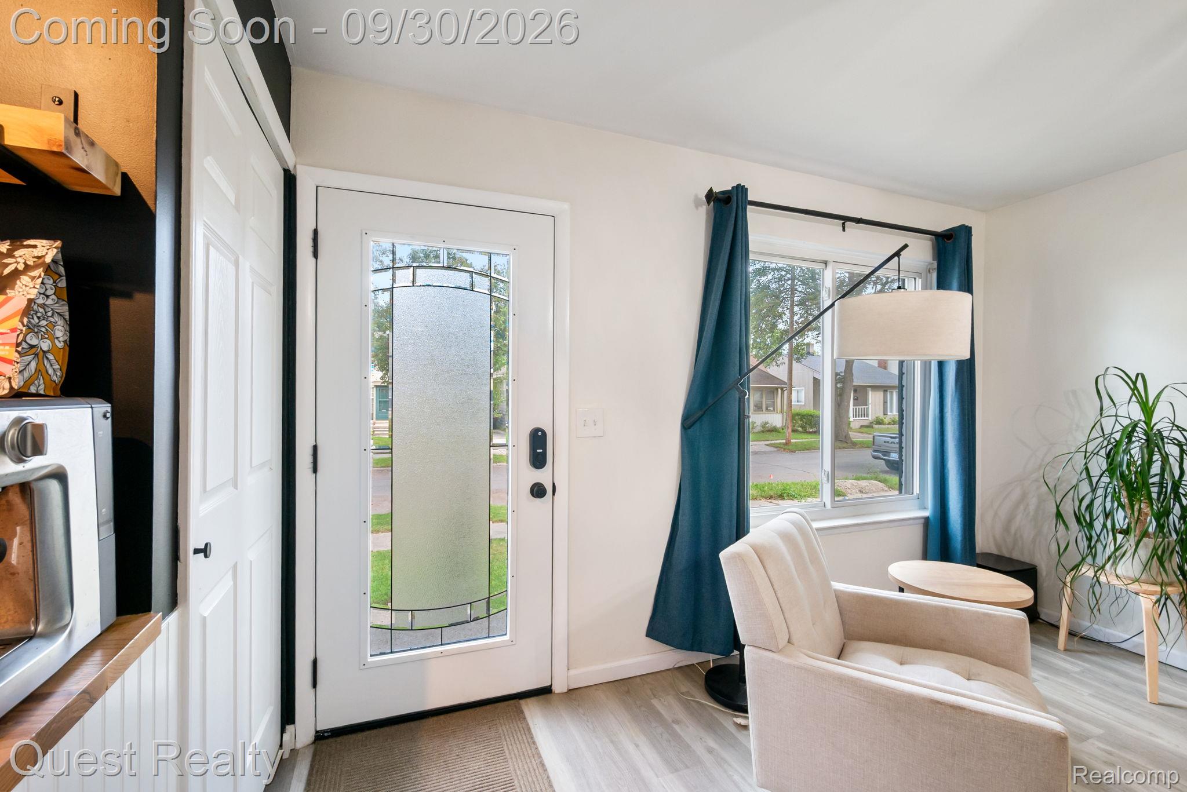
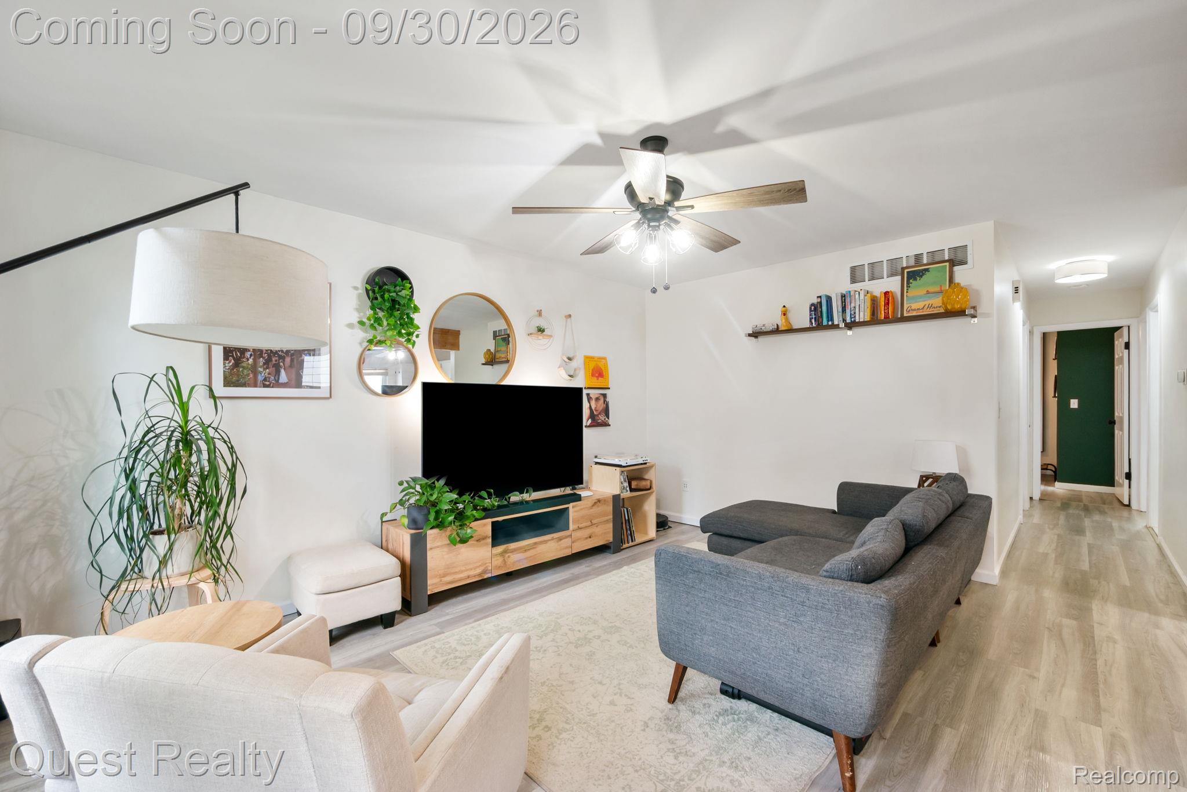
Enter an interest rate to see your estimated monthly payment.Welcome home to this adorable 3-bedroom brick ranch in a fantastic location, just minutes from downtown Ferndale and conveniently located near local schools, parks, and neighborhood amenities! Step inside to a spacious entry living room featuring an open floor plan, beautiful floors, and an abundance of natural light. The updated kitchen offers newer stainless steel appliances, fresh paint, ample cabinetry, and a charming eat-in breakfast nook with bench seating, perfect for casual meals or morning coffee. Three comfortable bedrooms share an updated full bathroom with a tiled shower. The full basement provides excellent additional storage, laundry space, and plenty of potential for future use. Outside, enjoy a large fenced backyard with a patio, storage shed, and room for pets, entertaining, or relaxing around the fire. Additional highlights include newer flooring, and an HVAC system approximately 3 years old. Conveniently located near downtown Ferndale, schools, parks, and everything the area has to offer. Don't miss your opportunity to make this charming ranch your new home!
| 3 weeks ago | Status changed to Active | |
| 3 weeks ago | Listing updated with changes from the MLS | |
| 4 weeks ago | Listing first seen on site |

IDX provided courtesy of Realcomp II Ltd. via RealcompIILtd. Copyright © 2026 Realcomp II Ltd. Shareholders.
IDX information is provided exclusively for consumers' personal, non-commercial use and may not be used for any purpose other than to identify prospective properties consumers may be interested in purchasing and that the data is deemed reliable but not guaranteed accurate by the MLS.
Did you know? You can invite friends and family to your search. They can join your search, rate and discuss listings with you.